

Listing Courtesy of: MLS PIN / Listed By: Lynne Morey, Coldwell Banker Realty
8 Winter St Plymouth, MA 02360
Active (1 Days)
$1,180,000 (USD)
OPEN HOUSE TIMES
-
OPENSat, Oct 32:00 pm - 4:00 pm
Description
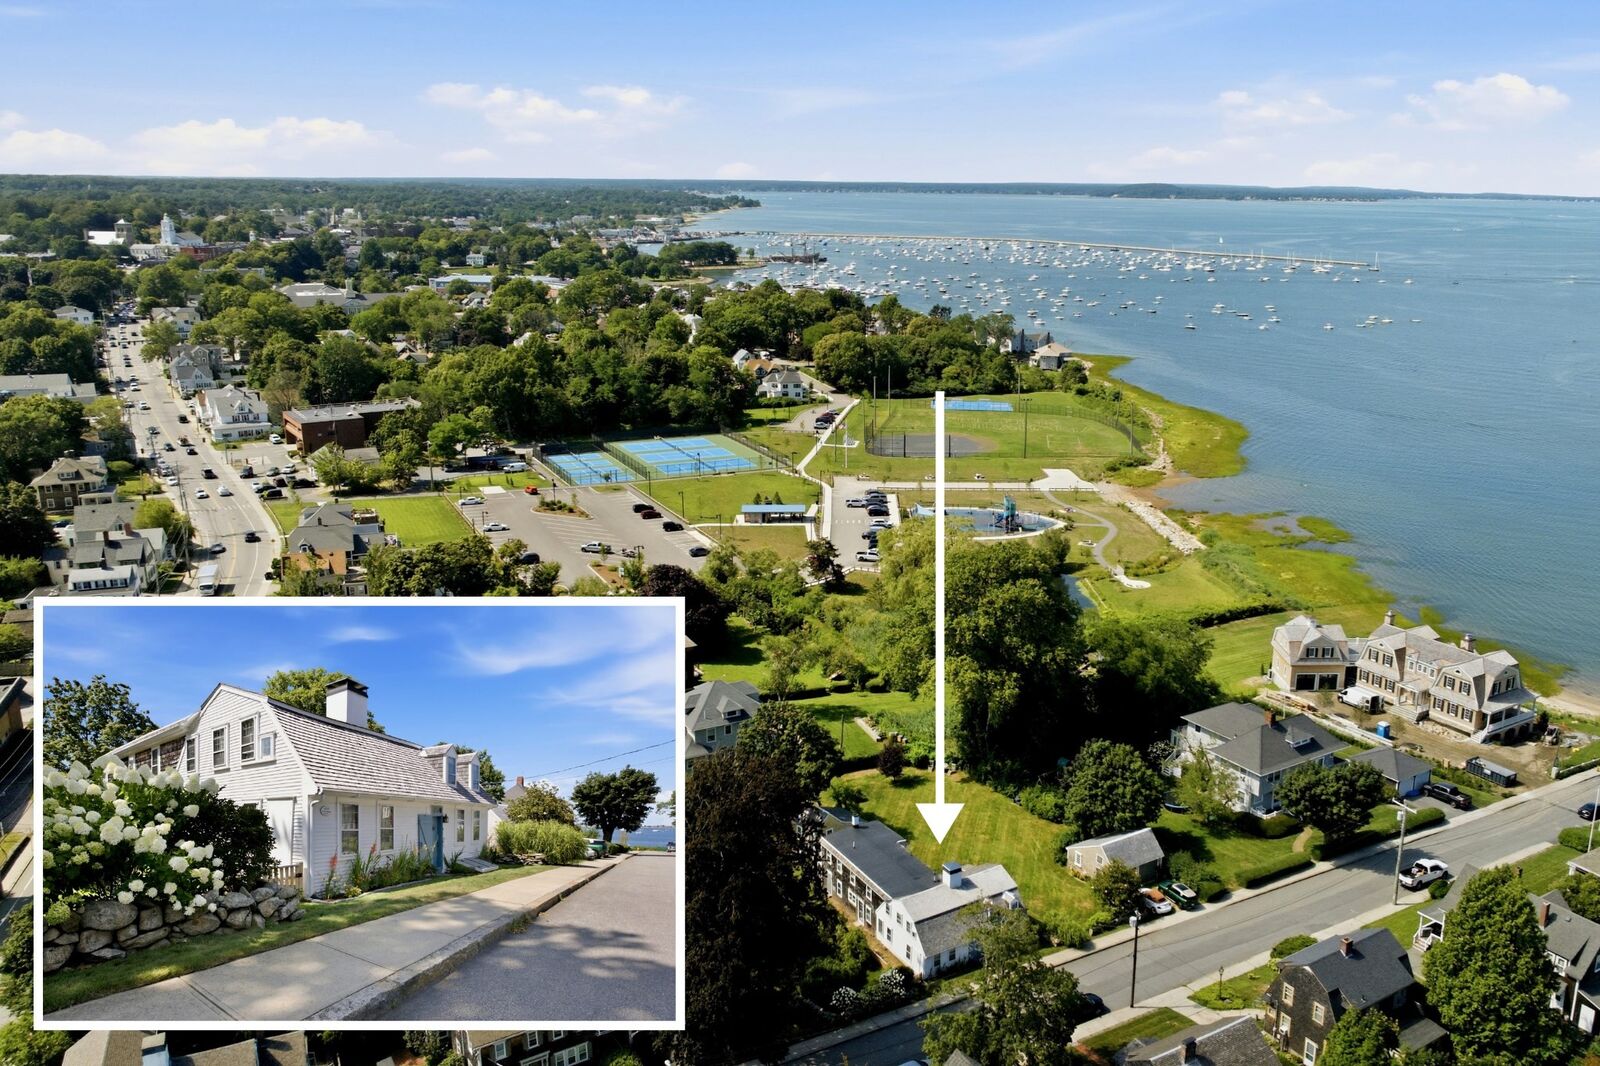
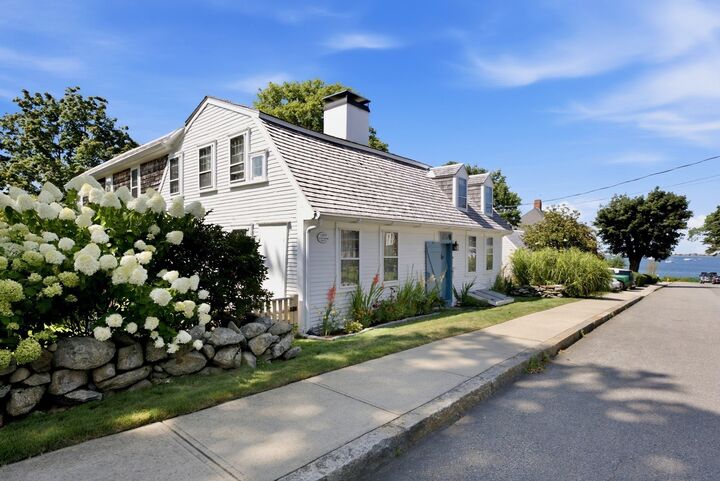
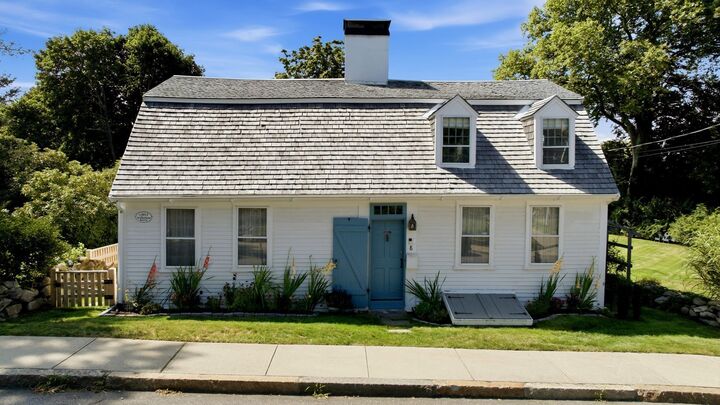
Steeped in Plymouth history, 8 Winter Street is a remarkable historic residence offering a rare opportunity to own a treasured piece of New England's architectural heritage. Known as the Sgt. William Harlow Family Homestead, this distinctive gambrel-roofed Cape reflects generations of history, craftsmanship, and timeless character. Thoughtfully preserved and expanded over the centuries, including a substantial 19th-century addition, the home showcases exquisite period details throughout, including exposed wood beams, wide-plank wood flooring, and five fireplaces. Offering five bedrooms and 3.5 baths, including a first-floor primary suite, the home blends historic charm with modern conveniences, including an automatic gas generator. Listed on the National Register of Historic Places, this extraordinary property is situated on a .48-acre level lot in a desirable in-town location with ocean views, just a short stroll to Stevens Field Beach and Park, and minutes from Plymouth's historic waterfront, shops, and restaurants. A detached two-car carriage-style garage offers possible ADU potential, subject to approvals, while a separate outbuilding offers an inspiring setting for an art studio. A potting shed and gorgeous perennial gardens throughout the grounds create a gardener's dream. Town water , sewer and natural gas. A rare opportunity to embrace historic coastal New England living in the heart of Plymouth.
MLS #:
73585350
73585350
Taxes
$11,374(2026)
$11,374(2026)
Lot Size
0.48 acres
0.48 acres
Type
Single-Family Home
Single-Family Home
Year Built
1700
1700
Views
Scenic View(s)
Scenic View(s)
County
Plymouth County
Plymouth County
Community
Chiltonville
Chiltonville
Listed By
Lynne Morey, Coldwell Banker Realty
Source
MLS PIN
Last checked Oct 2 2026 at 11:15 AM GMT+0000
MLS PIN
Last checked Oct 2 2026 at 11:15 AM GMT+0000
Bathroom Details
Interior Features
- Laundry: Electric Dryer Hookup
- Laundry: Washer Hookup
- Laundry: First Floor
- Windows: Insulated Windows
- Gas Water Heater
- Water Heater
- Bathroom
- Plumbed for Ice Maker
- Closet
- Windows: Storm Window(s)
- Mud Room
- Bathroom - Half
- Sitting Room
- Closet/Cabinets - Custom Built
- Bathroom - Tiled With Shower Stall
- Bedroom
- Laundry: Bathroom - 1/4
Kitchen
- Countertops - Stone/Granite/Solid
- Flooring - Wood
- Cabinets - Upgraded
- Exterior Access
- Dining Area
- Stainless Steel Appliances
- Pantry
- Breakfast Bar / Nook
- Remodeled
- Beamed Ceilings
Subdivision
- Chiltonville
Lot Information
- Level
Property Features
- Fireplace: 5
- Fireplace: Living Room
- Fireplace: Family Room
- Fireplace: Dining Room
- Fireplace: Bedroom
- Foundation: Granite
- Foundation: Stone
- Foundation: Brick/Mortar
Heating and Cooling
- Radiant
- Natural Gas
- Baseboard
- Ductless
Basement Information
- Interior Entry
Flooring
- Wood
- Tile
- Carpet
- Flooring - Wood
Exterior Features
- Roof: Rubber
- Roof: Wood
Utility Information
- Utilities: Water: Public, For Electric Dryer, Washer Hookup, Icemaker Connection, Generator Connection
- Sewer: Public Sewer
- Energy: Thermostat
Garage
- Garage
Parking
- Off Street
- Total: 4
- Storage
- Detached
- Garage Faces Side
- Carriage Shed
Living Area
- 3,336 sqft
Location
Estimated Monthly Mortgage Payment
*Based on Fixed Interest Rate withe a 30 year term, principal and interest only
Listing price
Down payment
%
Interest rate
%Mortgage calculator estimates are provided by Coldwell Banker Real Estate LLC and are intended for information use only. Your payments may be higher or lower and all loans are subject to credit approval.
Disclaimer: The property listing data and information, or the Images, set forth herein wereprovided to MLS Property Information Network, Inc. from third party sources, including sellers, lessors, landlords and public records, and were compiled by MLS Property Information Network, Inc. The property listing data and information, and the Images, are for the personal, non commercial use of consumers having a good faith interest in purchasing, leasing or renting listed properties of the type displayed to them and may not be used for any purpose other than to identify prospective properties which such consumers may have a good faith interest in purchasing, leasing or renting. MLS Property Information Network, Inc. and its subscribers disclaim any and all representations and warranties as to the accuracy of the property listing data and information, or as to the accuracy of any of the Images, set forth herein. © 2026 MLS Property Information Network, Inc.. 10/2/26 04:15
