

Listing Courtesy of: MLS PIN / Listed By: Michael Rotman, Coldwell Banker Realty
55 Second Brook St Kingston, MA 02364
Active (0 Days)
$787,000 (USD)
OPEN HOUSE TIMES
-
OPENSun, Oct 412 noon - 2:00 pm
Description
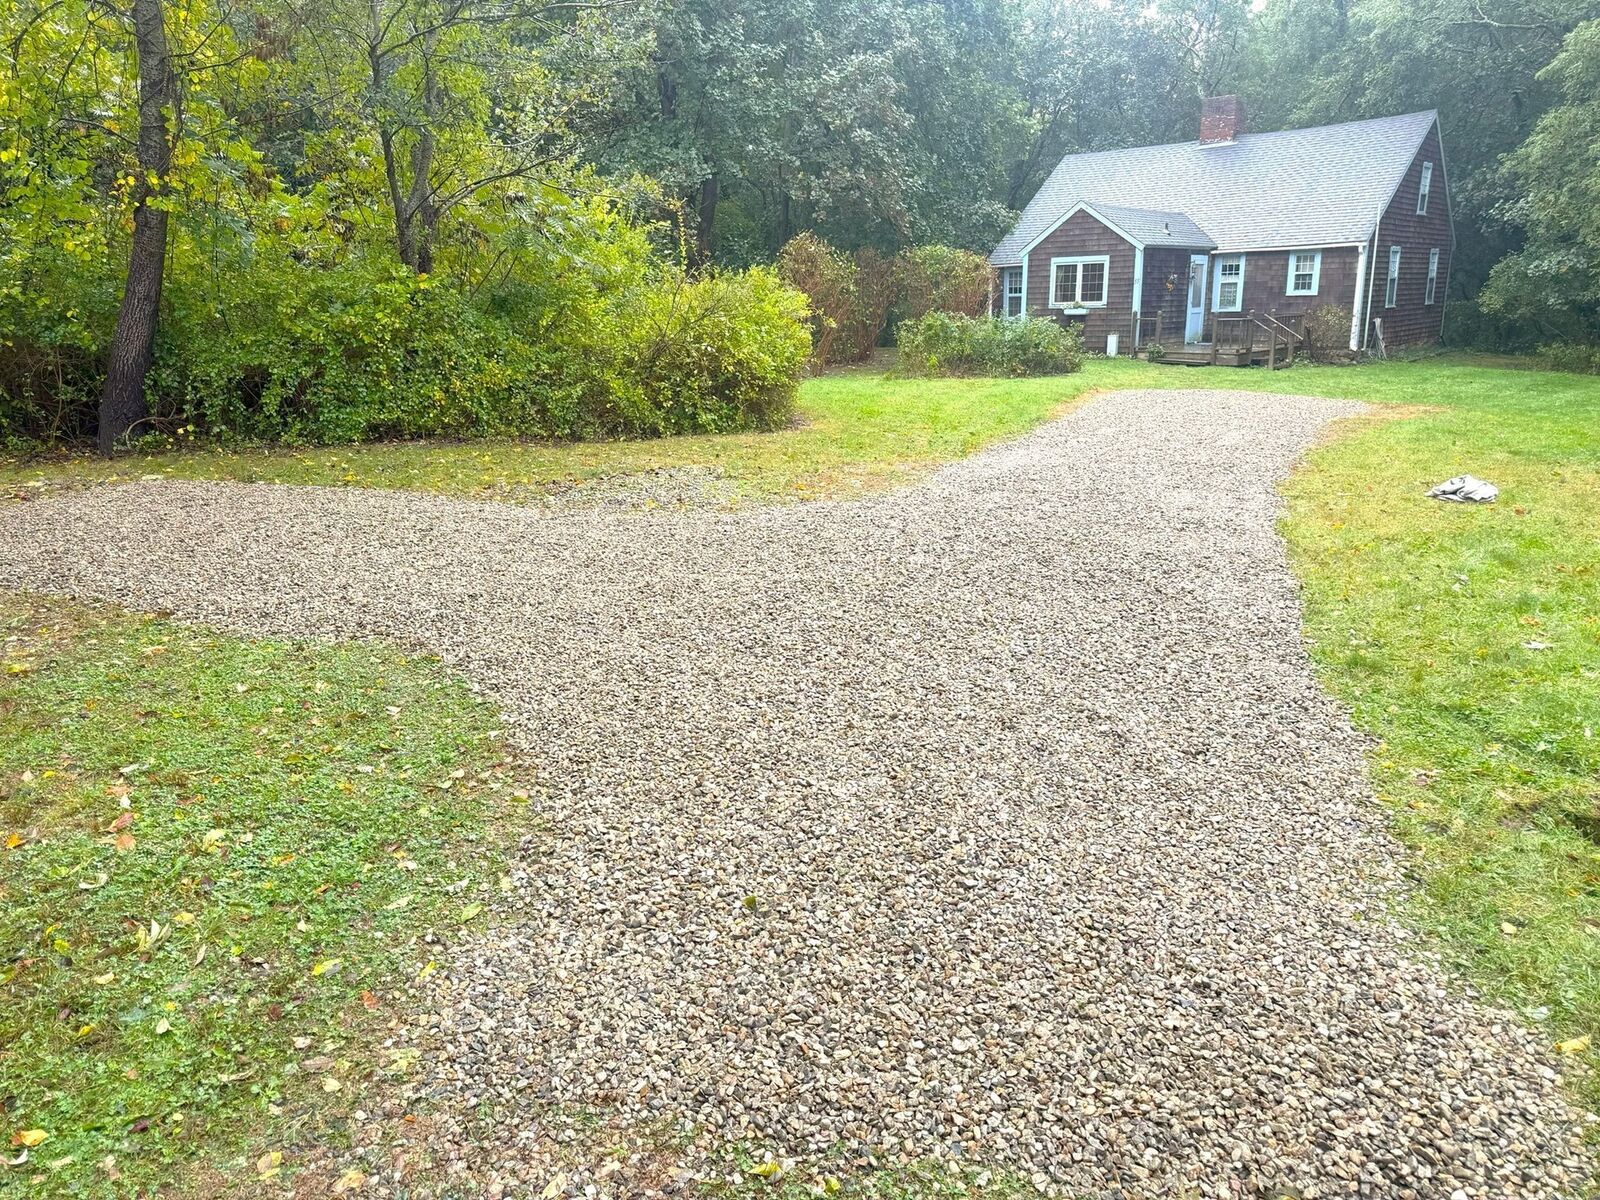
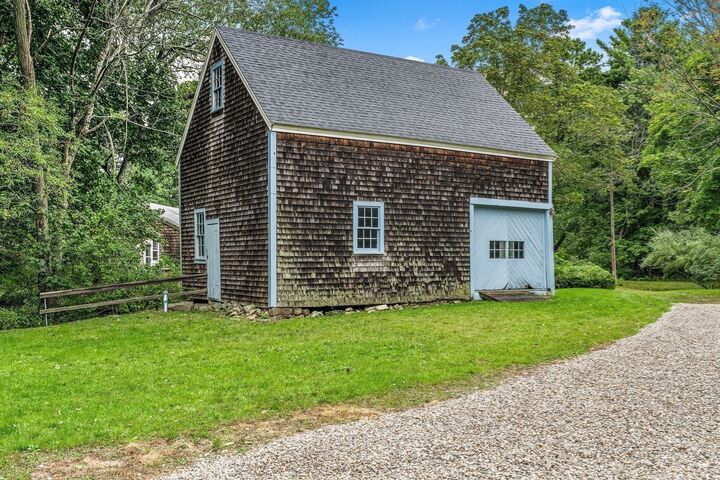
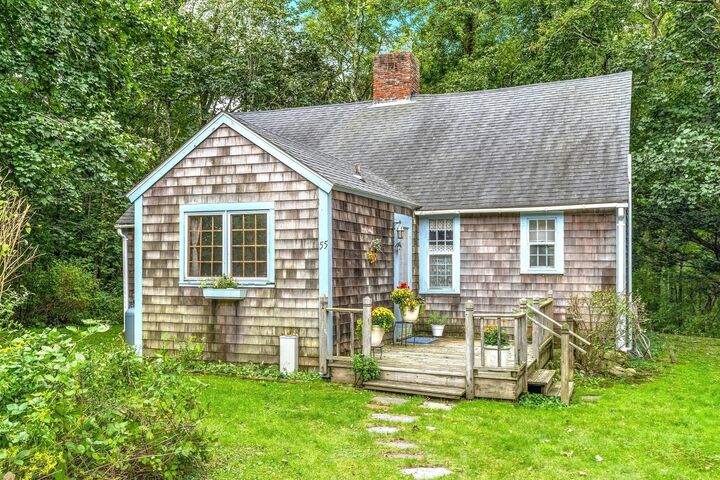
Own a rare piece of Kingston history. Built in 1725, the Cushman-Trow House has stood for three centuries, preserving the character, craftsmanship, and charm of early New England while offering nearly 13 private wooded acres and a historic two-story barn.. This captivating antique home offers 2,111 square feet of living space and has benefited from numerous updates over the years. Inside, you'll find three bedrooms and 1.5 bathrooms, along with a charming country kitchen that opens to a warm and inviting living area, separate dining room that provides the perfect setting for gatherings and entertaining. The first floor also features a primary bedroom, den, office and a full bathroom offering flexible living options. Rich in character and historic charm, the home showcases original details including wide pine floors, wainscoting, three decorative fireplaces, secret room and countless unique nooks and crannies waiting to be discovered. There is a ship's staircase leading to two additional bedrooms and a half bath on the upper level. Outside, the historic barn is equipped with electricity and offers endless possibilities. This rare property presents a unique opportunity to own a piece of Kingston's history with acreage and your own brook. Enjoy exceptional privacy and a peaceful natural setting. Close to highways, shopping, dining, beaches and local amenities.
MLS #:
73586052
73586052
Taxes
$7,475(2026)
$7,475(2026)
Lot Size
12.91 acres
12.91 acres
Type
Single-Family Home
Single-Family Home
Year Built
1725
1725
Style
Cape, Antique
Cape, Antique
County
Plymouth County
Plymouth County
Listed By
Michael Rotman, Coldwell Banker Realty
Source
MLS PIN
Last checked Oct 3 2026 at 3:47 AM GMT+0000
MLS PIN
Last checked Oct 3 2026 at 3:47 AM GMT+0000
Bathroom Details
Interior Features
- Range
- Refrigerator
- Laundry: First Floor
- Electric Water Heater
Kitchen
- Flooring - Vinyl
- Closet
- Dryer Hookup - Electric
- Washer Hookup
Lot Information
- Wooded
Property Features
- Fireplace: 3
- Fireplace: Living Room
- Fireplace: Master Bedroom
- Fireplace: Dining Room
- Foundation: Other
- Foundation: Stone
Heating and Cooling
- Forced Air
- Heat Pump
Basement Information
- Partial
Flooring
- Wood
- Vinyl
Utility Information
- Utilities: Water: Public
- Sewer: Private Sewer, Public Sewer
Garage
- Garage
Parking
- Off Street
- Total: 6
- Shared Driveway
- Barn
Living Area
- 2,111 sqft
Location
Estimated Monthly Mortgage Payment
*Based on Fixed Interest Rate withe a 30 year term, principal and interest only
Listing price
Down payment
%
Interest rate
%Mortgage calculator estimates are provided by Coldwell Banker Real Estate LLC and are intended for information use only. Your payments may be higher or lower and all loans are subject to credit approval.
Disclaimer: The property listing data and information, or the Images, set forth herein wereprovided to MLS Property Information Network, Inc. from third party sources, including sellers, lessors, landlords and public records, and were compiled by MLS Property Information Network, Inc. The property listing data and information, and the Images, are for the personal, non commercial use of consumers having a good faith interest in purchasing, leasing or renting listed properties of the type displayed to them and may not be used for any purpose other than to identify prospective properties which such consumers may have a good faith interest in purchasing, leasing or renting. MLS Property Information Network, Inc. and its subscribers disclaim any and all representations and warranties as to the accuracy of the property listing data and information, or as to the accuracy of any of the Images, set forth herein. © 2026 MLS Property Information Network, Inc.. 10/2/26 20:47
