

Listing Courtesy of: MLS PIN / Listed By: Carey Flynn, Coldwell Banker Realty
62A Grand Ave 62A Falmouth, MA 02540
Active (1 Days)
$1,200,000 (USD)
OPEN HOUSE TIMES
-
OPENSat, Oct 1711:00 am - 1:00 pm
-
OPENSun, Oct 1811:00 am - 1:00 pm
Description
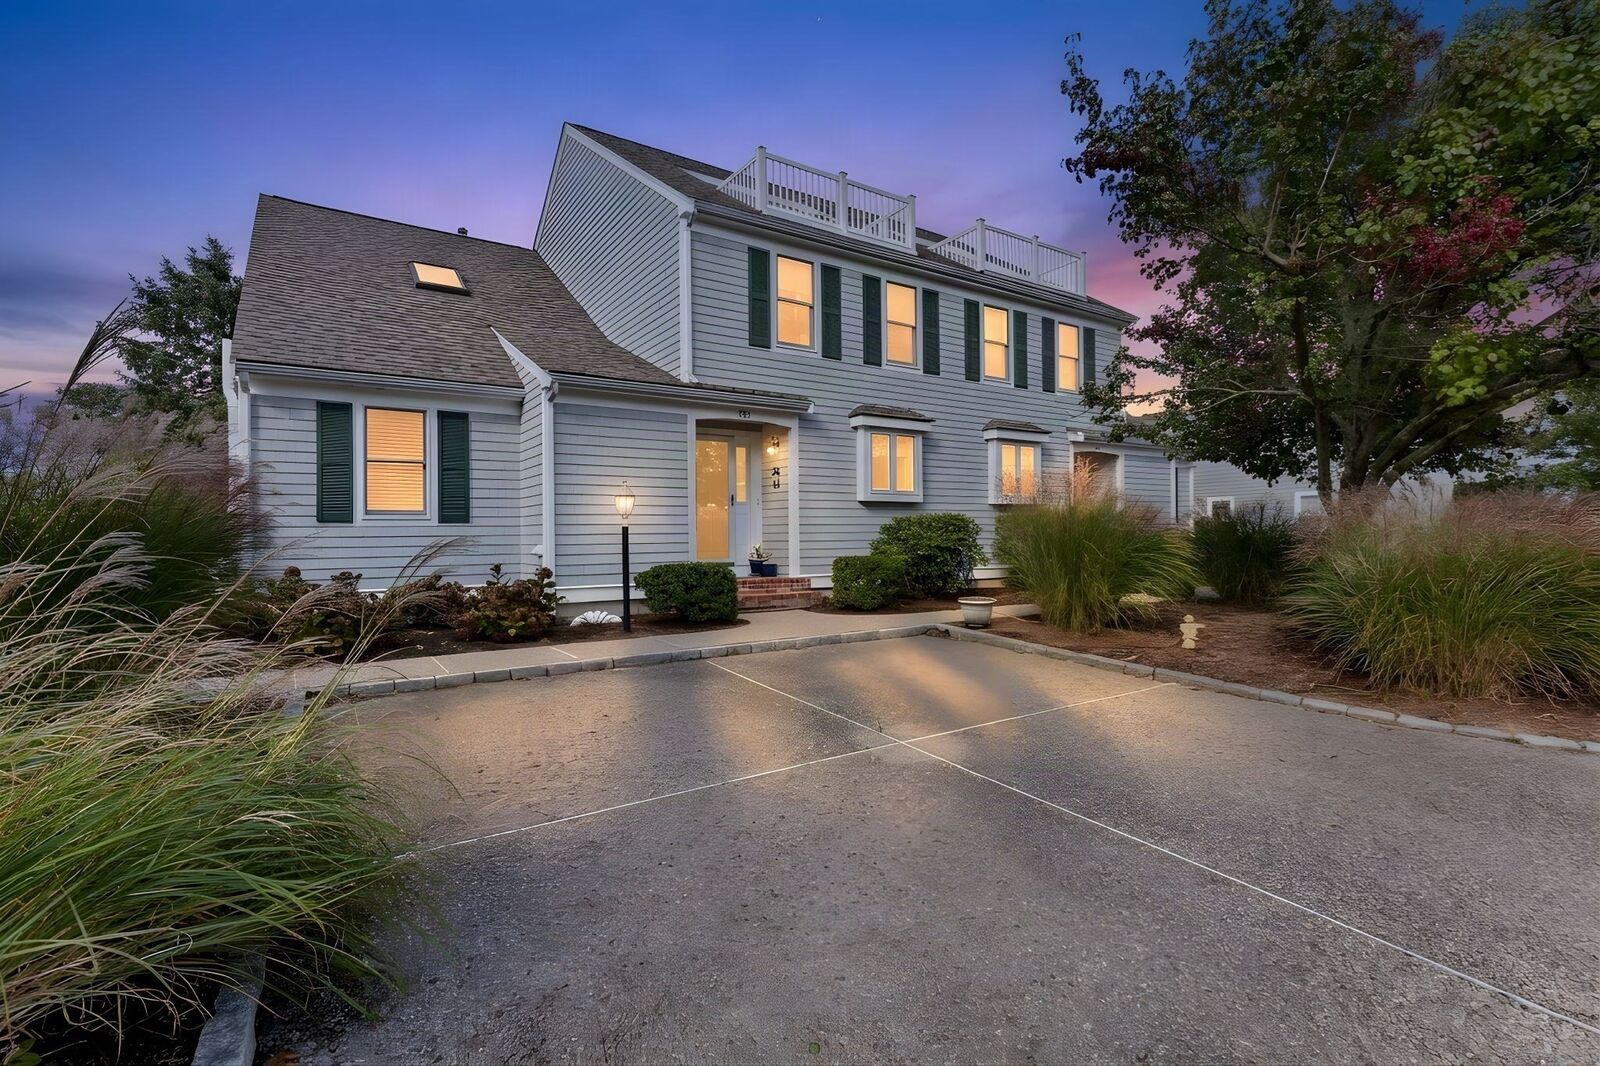
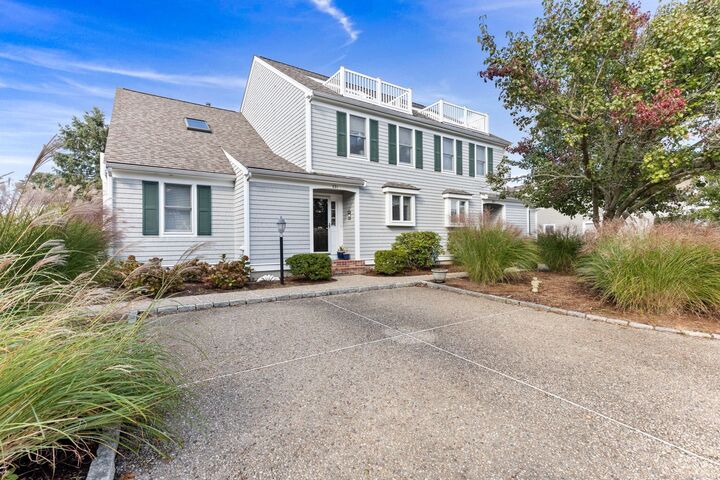
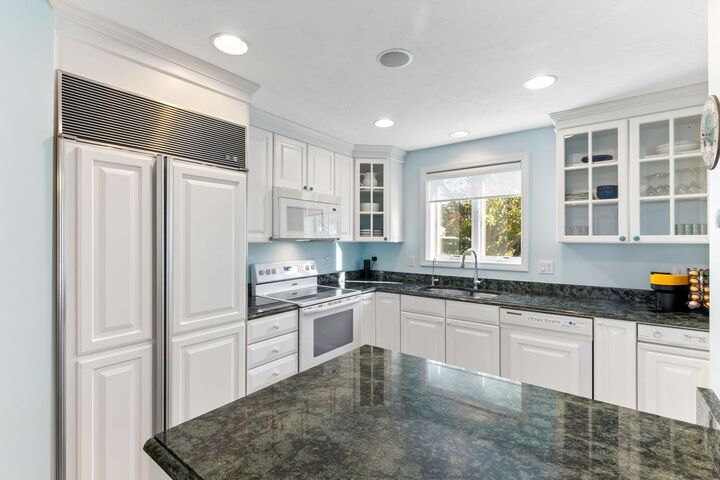
TWO OPEN HOUSES-10/17-11 AM-1 PM AND 10/18-11 AM-1 PM--Modern Falmouth Heights Townhouse – Coastal Living at Its Best! Enjoy the best of Cape Cod living in this beautiful, modern townhouse, ideally situated just two blocks from Falmouth Heights Beach! Offering the perfect blend of coastal charm, comfort, and convenience, this inviting home is within easy walking distance of the beach, downtown Falmouth, the Island Queen Ferry, idyllic parks and wonderful local restaurants. Whether you're looking for a year-round residence, a relaxing seaside retreat, or the perfect place to gather with family and friends, this exceptional property offers a lifestyle that is hard to beat. Featuring 3 bedrooms and 2.5 baths, this thoughtfully designed home offers a spacious, versatile layout with the convenience of first-floor living. Originally the builder's own home, it features an open floor plan, radiant-heated hardwood on the first floor and a direct-vent natural gas fireplace that adds warmth and ambiance to the living room. The open kitchen boasts white cabinetry, granite countertops and Sub-zero Refrigerator. The first-floor primary bedroom and en-suite bath provide comfort and convenience, while the expansive upstairs Family Room, with its gorgeous vaulted ceilings, offers a wonderful space to relax or entertain. An additional bonus room provides exceptional flexibility for a home office, reading nook, or guest space. The beautiful interior extends outdoors to a spacious deck, perfect for dining, entertaining, and enjoying the Cape Cod sunshine. The fabulous roof-deck is an added bonus, offering a special spot to watch the fireworks and savor summer evenings. With closets galore, first-floor laundry, a full basement with abundant storage and potential for future expansion this home combines everyday practicality with desirable amenities. Additional highlights include a detached garage with ample parking, electric awning, a new heating system and newer A/C too! Spend your days at the beach, stroll to the local restaurants for dining and live music, or catch the ferry for a day trip to Martha's Vineyard. Enjoy nearby parks, ocean breezes, and all the charm that makes Falmouth Heights such a sought-after destination. A rare opportunity to enjoy the best of coastal living with space, comfort, and exceptional convenience just moments from the beach!
MLS #:
73590287
73590287
Taxes
$4,641(2026)
$4,641(2026)
Type
Condo
Condo
Building Name
Grand Heights Condominium Association
Grand Heights Condominium Association
Year Built
2001
2001
County
Barnstable County
Barnstable County
Listed By
Carey Flynn, Coldwell Banker Realty
Source
MLS PIN
Last checked Oct 14 2026 at 5:19 PM GMT+0000
MLS PIN
Last checked Oct 14 2026 at 5:19 PM GMT+0000
Bathroom Details
Interior Features
- Range
- Refrigerator
- Dryer
- Washer
- Dishwasher
- Microwave
- Laundry: Electric Dryer Hookup
- Laundry: Washer Hookup
- Laundry: First Floor
- Windows: Insulated Windows
- Laundry: In Unit
- Office
- Plumbed for Ice Maker
Kitchen
- Countertops - Stone/Granite/Solid
- Dining Area
- Kitchen Island
- Open Floorplan
Property Features
- Fireplace: 1
- Fireplace: Living Room
Heating and Cooling
- Forced Air
- Unit Control
- Radiant
- Natural Gas
- Central Air
Basement Information
- Y
Homeowners Association Information
- Dues: $664/Monthly
Flooring
- Tile
- Hardwood
- Carpet
- Flooring - Wall to Wall Carpet
Exterior Features
- Roof: Shingle
Utility Information
- Utilities: Water: Public, For Electric Dryer, Washer Hookup, For Electric Range, Outdoor Gas Grill Hookup, For Electric Oven, Icemaker Connection
- Sewer: Private Sewer
- Energy: Thermostat
School Information
- Elementary School: Mullen-Hall
- Middle School: Morse Pond
- High School: Falmouth High
Garage
- Garage
Parking
- Deeded
- Off Street
- Paved
- Garage Door Opener
- Detached
- Garage Faces Side
- Total: 5
Stories
- 3
Living Area
- 2,121 sqft
Location
Estimated Monthly Mortgage Payment
*Based on Fixed Interest Rate withe a 30 year term, principal and interest only
Listing price
Down payment
%
Interest rate
%Mortgage calculator estimates are provided by Coldwell Banker Real Estate LLC and are intended for information use only. Your payments may be higher or lower and all loans are subject to credit approval.
Disclaimer: The property listing data and information, or the Images, set forth herein wereprovided to MLS Property Information Network, Inc. from third party sources, including sellers, lessors, landlords and public records, and were compiled by MLS Property Information Network, Inc. The property listing data and information, and the Images, are for the personal, non commercial use of consumers having a good faith interest in purchasing, leasing or renting listed properties of the type displayed to them and may not be used for any purpose other than to identify prospective properties which such consumers may have a good faith interest in purchasing, leasing or renting. MLS Property Information Network, Inc. and its subscribers disclaim any and all representations and warranties as to the accuracy of the property listing data and information, or as to the accuracy of any of the Images, set forth herein. © 2026 MLS Property Information Network, Inc.. 10/14/26 10:19
