

Listing Courtesy of: MLS PIN / Listed By: Shari Marquis, Coldwell Banker Realty
2 E Beach Plum Ln 2E Bourne, MA 02532
Active (1 Days)
$748,500 (USD)
OPEN HOUSE TIMES
-
OPENSun, Nov 11:00 pm - 3:00 pm
Description
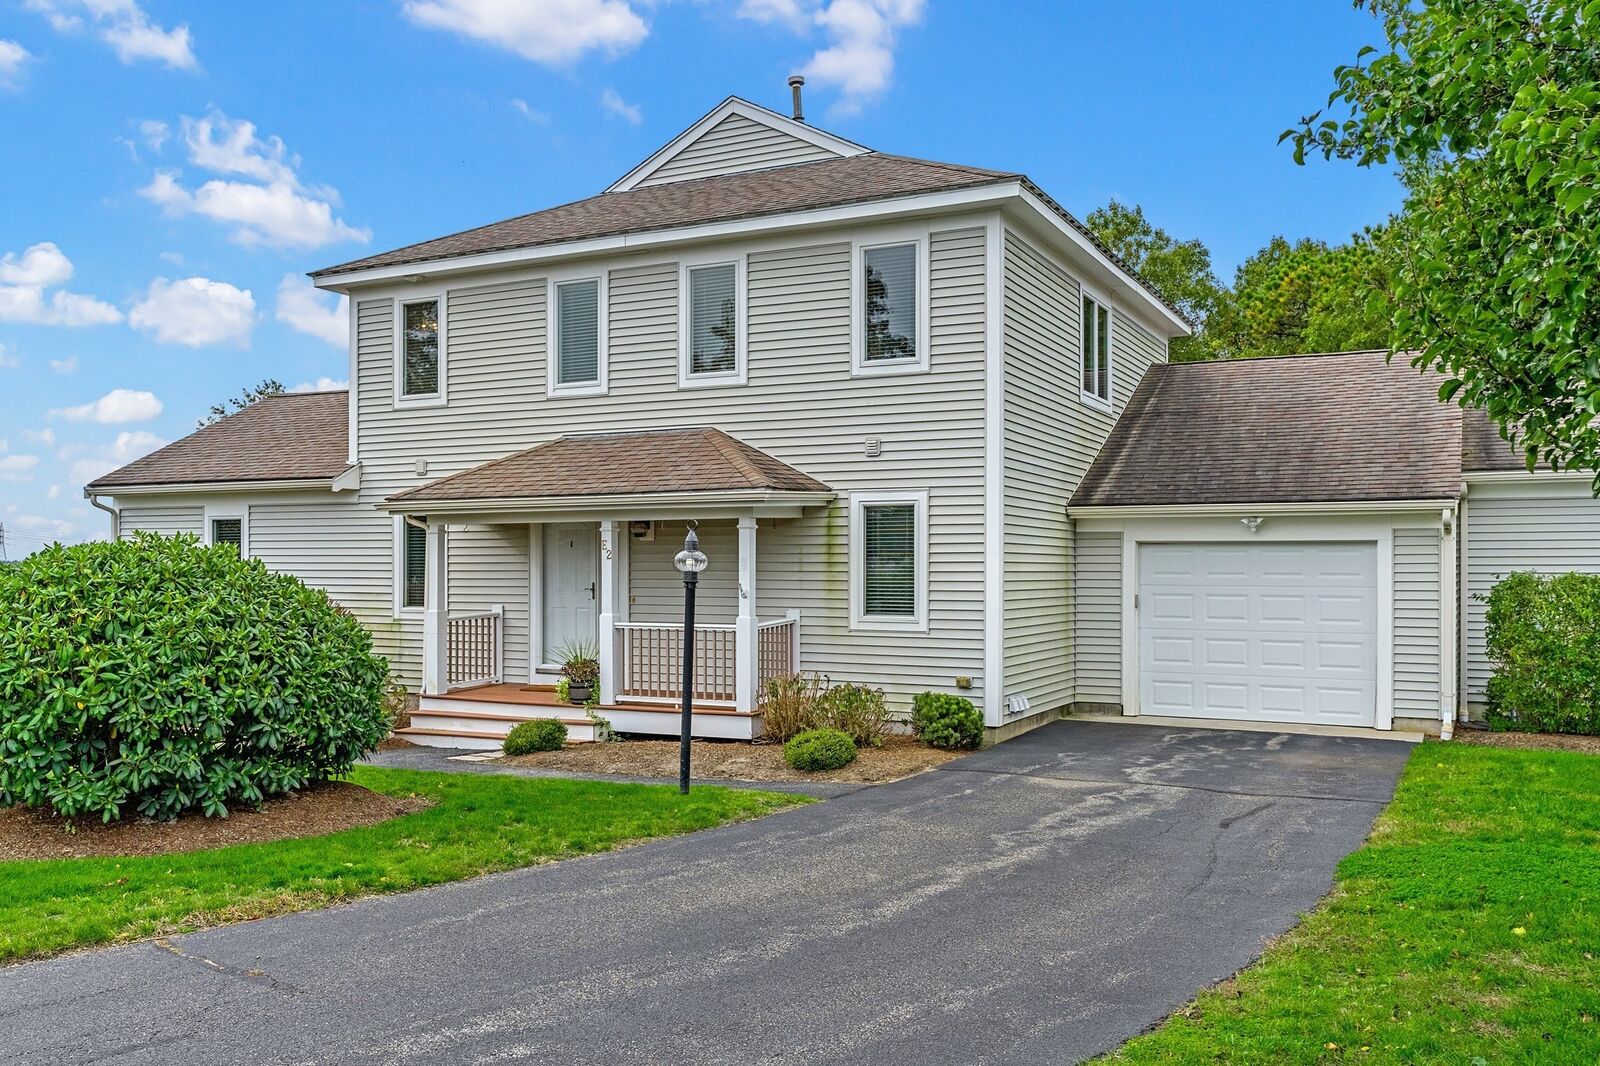
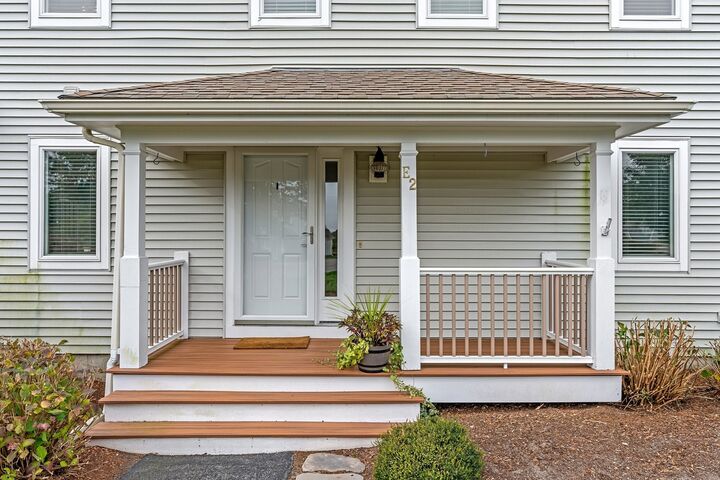
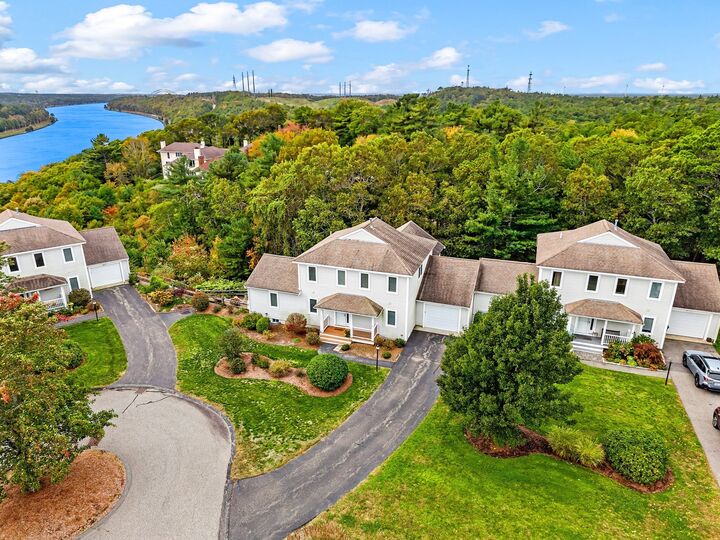
Welcome to 2 E Beach Plum Lane at Herring Run! Discover the perfect blend of coastal style, privacy, and comfortable living in this beautifully updated end-unit townhouse, tucked away on a cul-de-sac in a unique 45-home community surrounded by acres of wooded grounds. Built in 2004, this distinctive home offers enhanced privacy with no common walls and scenic views of the Cape Cod Canal.The light-filled, open floor plan features a dramatic palladium window, coastal-inspired finishes, driftwood luxury vinyl plank flooring, granite countertops, tile backsplash, stainless steel appliances, and a spacious kitchen island. Enjoy Canal views from the great room, open loft, and composite deck. The first-floor primary suite with private bath, along with convenient main-level laundry, offers easy one-floor living. Upstairs, a second primary suite with private bath, spacious open loft, and a home office provide exceptional flexibility.The walkout lower level expands your living options with a family room and two additional finished spaces, offering excellent potential for extended living or an in-law arrangement. An attached oversized garage and parking for three additional vehicles add convenience. Recent mechanical updates include a newer HVAC system serving the main and lower levels, a new 2025 HVAC system for the upper level, a tankless hot water heater and a backup generator for added peace of mind. Enjoy resort-style amenities, including an updated clubhouse with sauna and exercise room, plus a heated in-ground pool and spa. Ideally located on the north side of the Cape Cod Canal, just one mile from the Plymouth line, Herring Run offers convenient access to Routes 3 and 495, area beaches, and the Cape Cod bridges, along with Bourne’s favorable property taxes. A rare opportunity to enjoy privacy, flexible living space, Canal views, and a wonderful community lifestyle!
MLS #:
73594621
73594621
Taxes
$5,268(2026)
$5,268(2026)
Type
Condo
Condo
Building Name
Herring Run
Herring Run
Year Built
2004
2004
County
Barnstable County
Barnstable County
Listed By
Shari Marquis, Coldwell Banker Realty
Source
MLS PIN
Last checked Oct 24 2026 at 11:01 AM GMT+0000
MLS PIN
Last checked Oct 24 2026 at 11:01 AM GMT+0000
Bathroom Details
Interior Features
- Range
- Refrigerator
- Dryer
- Washer
- Dishwasher
- Microwave
- Laundry: Washer Hookup
- Laundry: First Floor
- Windows: Insulated Windows
- Laundry: In Unit
- Laundry: Main Level
- Bonus Room
- Bathroom - Full
- Closet
- Loft
- Laundry: Gas Dryer Hookup
- Laundry: Bathroom - Half
- Countertops - Stone/Granite/Solid
- Kitchen Island
- Second Dishwasher
Kitchen
- Countertops - Stone/Granite/Solid
- Cabinets - Upgraded
- Kitchen Island
- Flooring - Vinyl
- Recessed Lighting
- Stainless Steel Appliances
- Gas Stove
- Lighting - Pendant
- Open Floorplan
Property Features
- Fireplace: 2
- Fireplace: Living Room
- Fireplace: Family Room
Heating and Cooling
- Forced Air
- Natural Gas
- Central Air
Basement Information
- Y
Pool Information
- Heated
- Association
- In Ground
Homeowners Association Information
- Dues: $946/Monthly
Flooring
- Tile
- Hardwood
- Laminate
- Carpet
- Flooring - Hardwood
Exterior Features
- Roof: Shingle
Utility Information
- Utilities: Water: Public, For Gas Range, Washer Hookup, For Gas Dryer
- Sewer: Private Sewer
School Information
- Elementary School: Bournedale Elementary
- Middle School: Bourne Intermediate School
- High School: Bourne High School
Garage
- Attached Garage
Parking
- Paved
- Total: 4
- Attached
Stories
- 3
Living Area
- 2,280 sqft
Location
Estimated Monthly Mortgage Payment
*Based on Fixed Interest Rate withe a 30 year term, principal and interest only
Listing price
Down payment
%
Interest rate
%Mortgage calculator estimates are provided by Coldwell Banker Real Estate LLC and are intended for information use only. Your payments may be higher or lower and all loans are subject to credit approval.
Disclaimer: The property listing data and information, or the Images, set forth herein wereprovided to MLS Property Information Network, Inc. from third party sources, including sellers, lessors, landlords and public records, and were compiled by MLS Property Information Network, Inc. The property listing data and information, and the Images, are for the personal, non commercial use of consumers having a good faith interest in purchasing, leasing or renting listed properties of the type displayed to them and may not be used for any purpose other than to identify prospective properties which such consumers may have a good faith interest in purchasing, leasing or renting. MLS Property Information Network, Inc. and its subscribers disclaim any and all representations and warranties as to the accuracy of the property listing data and information, or as to the accuracy of any of the Images, set forth herein. © 2026 MLS Property Information Network, Inc.. 10/24/26 04:01
