

Listing Courtesy of:  CCIMLS / Listed By: Shana Lundell, Coldwell Banker Realty
 CCIMLS / Listed By: Shana Lundell, Coldwell Banker Realty
 12 Eldridge Street Bourne, MA 02532
Active (0 Days)
$589,000 (USD)
OPEN HOUSE TIMES
-
OPENSat, Sep 2611:00 am - 1:00 pm
-
OPENSun, Sep 272:30 pm - 4:00 pm

Description
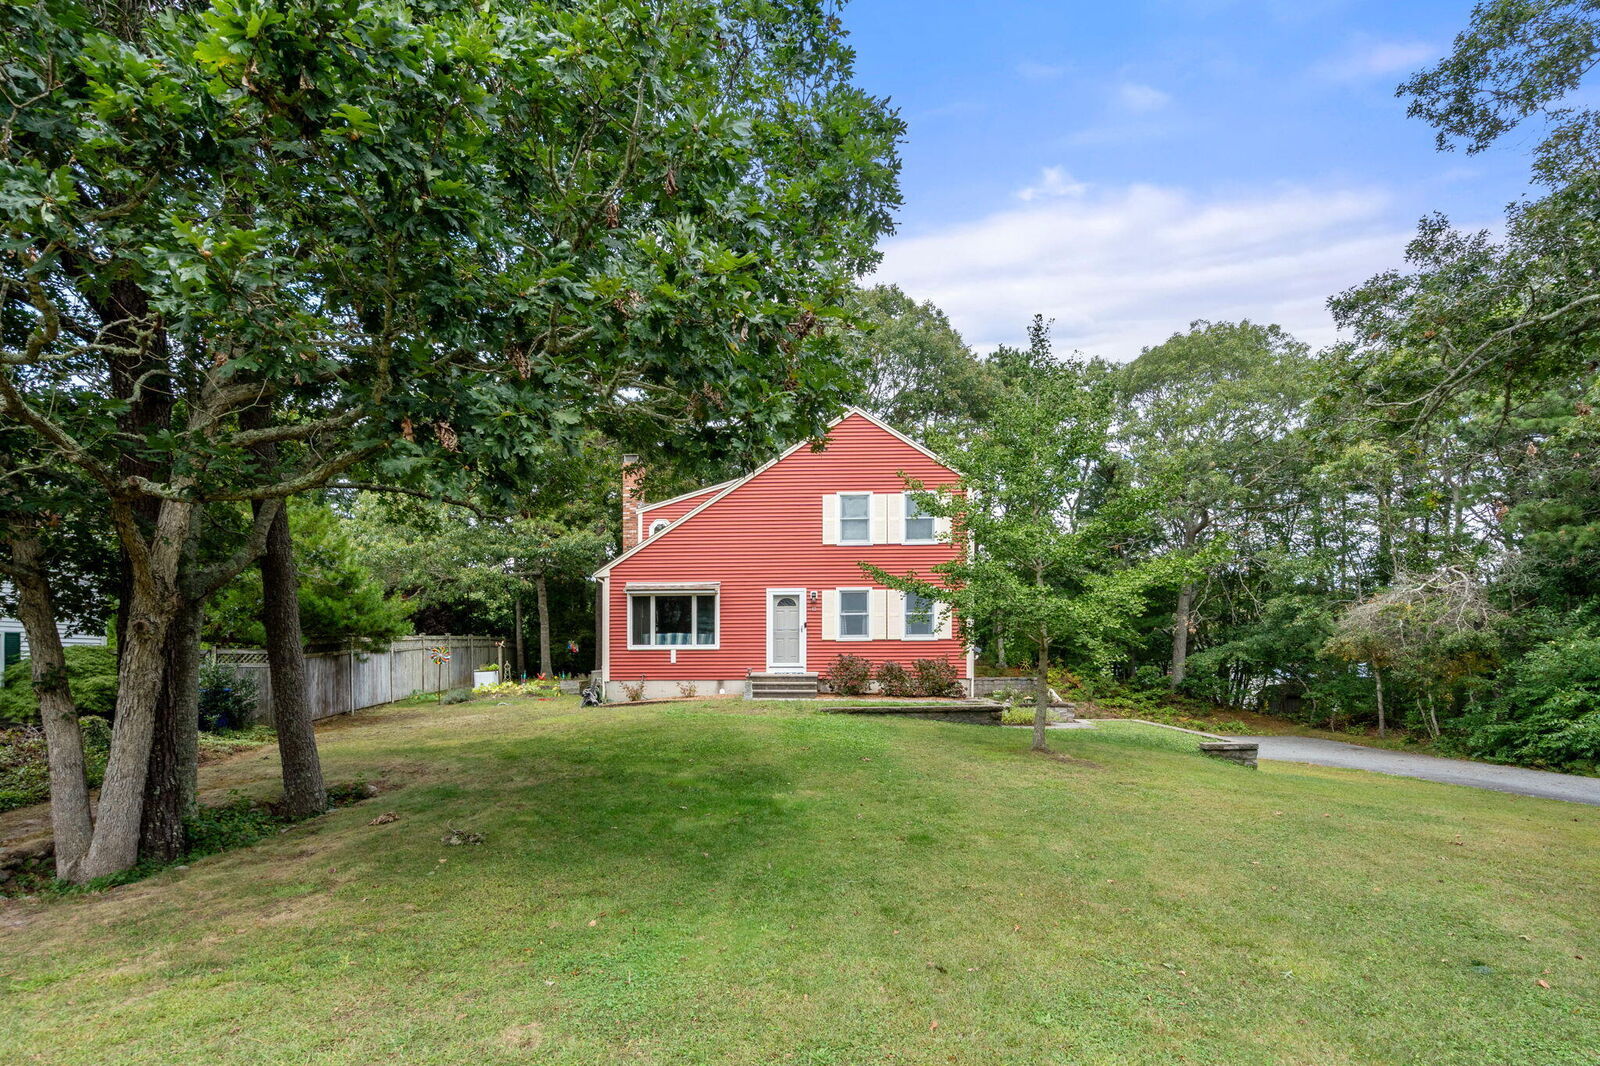
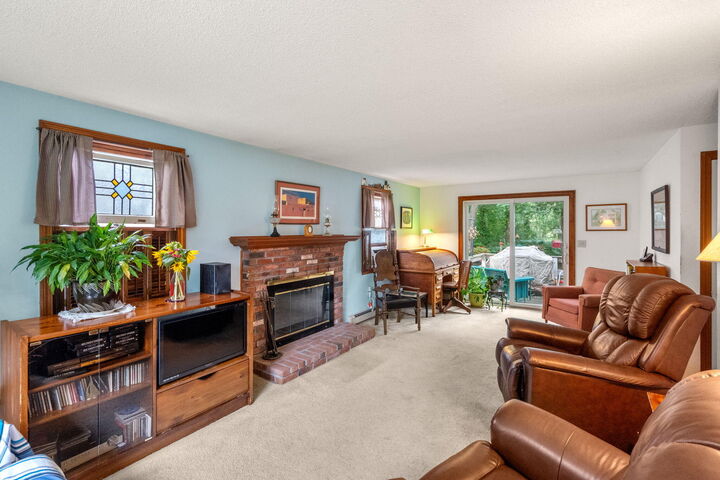
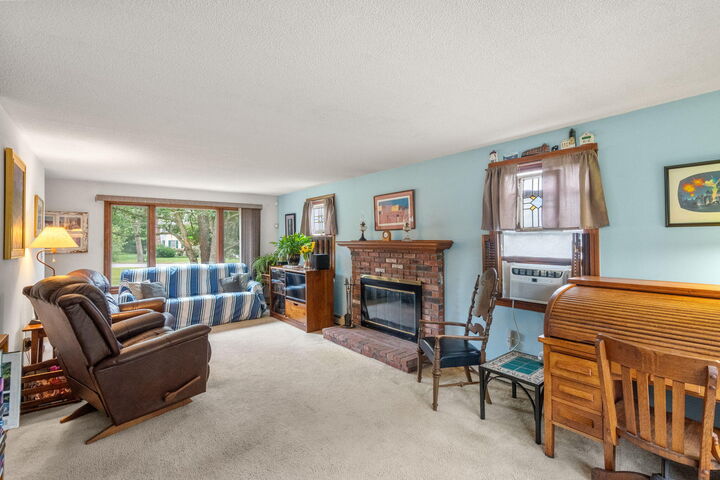
Desirable Monument Beach Location! This Colonial-style home is set back from the road and offers a private backyard setting with a tree-lined buffer for added privacy. Enjoy outdoor living with a patio and hot tub area, complemented by beautifully updated stone retaining walls that enhance the property's curb appeal and functionality. The front of the home features low-maintenance vinyl siding, while inside you'll find a spacious front-to-back living room with a wood-burning fireplace. The kitchen opens to the dining area, creating a comfortable and functional gathering space. The second floor offers three bedrooms, a full bath, and walk-in attic storage. The lower level includes a one-car garage, finished storage space, and a finished bonus room ideal for a home office, gym, or flex space (no heat). Conveniently located just minutes from Monument Beach, the Cape Cod Canal, marinas, restaurants, and highway access. A wonderful opportunity to enter this sought-after neighborhood, build equity, and make the home your own while enjoying all this desirable coastal community has to offer. Neighborhood road repair/repaving betterment has been approved. Any future betterment associated costs will be the responsibility of the buyer. Ask agent for details. Exclusions:Washer, dryer, Ring doorbell and associated equipment, and two decorative lion statues located at the driveway stairs. Fridge in photos different from stainless fridge included. Several window seals broken. Slider and front LR window new. Seller update list attached.
MLS #:
22604856
22604856
Taxes
$3,695(2026)
$3,695(2026)
Lot Size
0.46 acres
0.46 acres
Type
Single-Family Home
Single-Family Home
Year Built
1985
1985
County
Barnstable County
Barnstable County
Listed By
Shana Lundell, Coldwell Banker Realty
Source
CCIMLS
Last checked Sep 24 2026 at 8:55 PM GMT+0000
CCIMLS
Last checked Sep 24 2026 at 8:55 PM GMT+0000
Bathroom Details
- Full Bathroom: 1
- Half Bathroom: 1
Interior Features
- Attic Storage
- Linen Closet
- Laundry: Washer Hookup
- Dishwasher
- Refrigerator
- Water Heater
- Electric Range
- Laundry: Electric Dryer
- Natural Gas
Property Features
- Fireplace: 1
Heating and Cooling
- Natural Gas
- None
Flooring
- Tile
- Carpet
- Laminate
Exterior Features
- Roof: Asphalt
Garage
- Garage
Parking
- Paved
- Driveway
- Total: 7
- Garage Door Opener
- Direct Access
Stories
- 2
Location
Estimated Monthly Mortgage Payment
*Based on Fixed Interest Rate withe a 30 year term, principal and interest only
Listing price
Down payment
%
Interest rate
%Mortgage calculator estimates are provided by Coldwell Banker Real Estate LLC and are intended for information use only. Your payments may be higher or lower and all loans are subject to credit approval.
Disclaimer: The data relating to real estate for sale on this site comes from the Broker Reciprocity (BR) of the Cape Cod & Islands Multiple Listing Service, Inc. This site was last updated 9/24/26 13:55. All properties are subject to prior sale, changes, or withdrawal.
