

Listing Courtesy of: MLS PIN / Listed By: Farrah DiPietro, Coldwell Banker Realty
32 Paine Avenue Barnstable, MA 02601
Active
$550,000 (USD)
OPEN HOUSE TIMES
-
OPENSat, Aug 111:00 am - 1:00 pm
-
OPENSun, Aug 211:00 am - 1:00 pm
Description
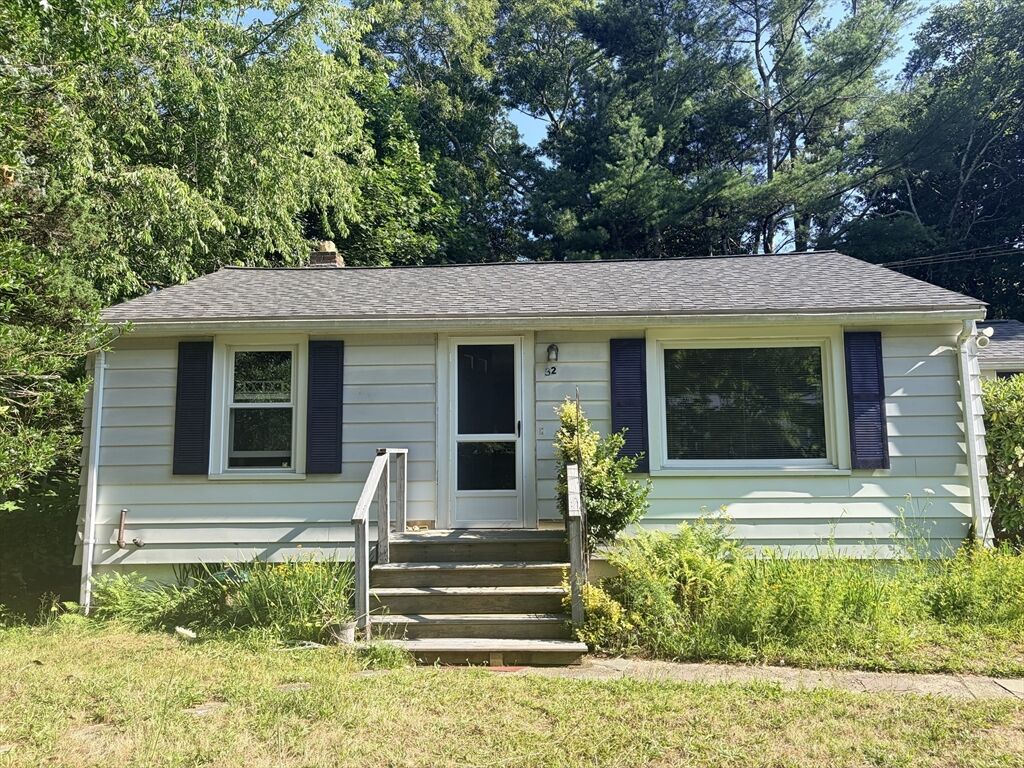
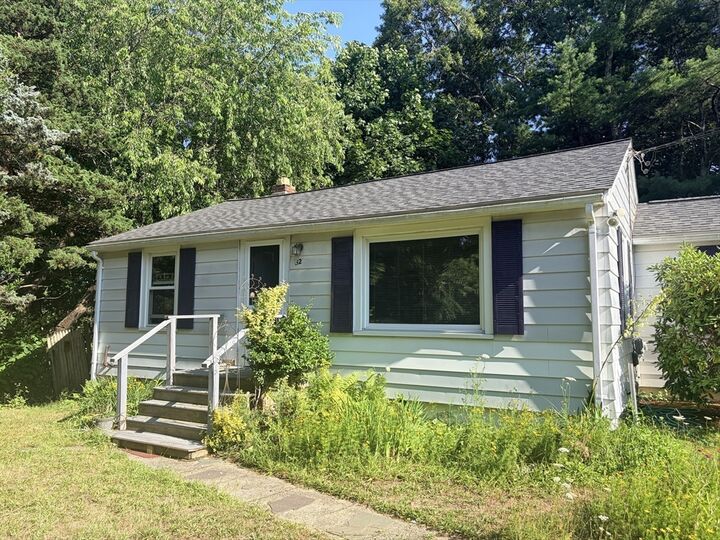
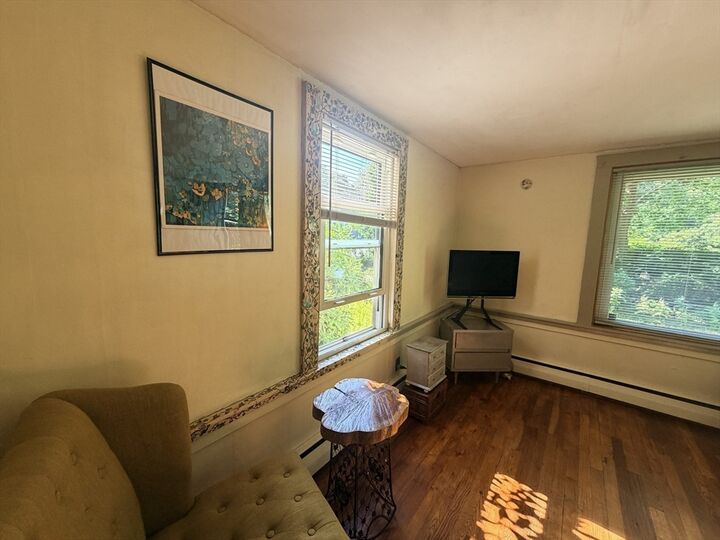
Location, location, location. Welcome to this 3-bedroom, 1-bathroom ranch located at the end of a dead-end street with seasonal water views of Stewart's Creek. This property offers a rustic setting with opportunities to enjoy the natural beauty of Cape Cod. The single-level floor plan features a comfortable living area with a large bay window, an eat-in kitchen, and three well-proportioned bedrooms. Outside, enjoy the creekside front or back yard, ideal for relaxing and watching the butterflies and hummingbirds that gather around the plentiful perennials and established wildflowers. The home boasts a newer roof, NewPro windows, lead-free certification, along with many other updates. The washer and dryer are located in the full basement. Conveniently located near multiple ocean beaches, shopping, restaurants, and area amenities, this property presents an opportunity to enjoy all that Hyannis Port has to offer. Whether you're seeking a year-round residence, seasonal retreat, or an investment property, this home combines a desirable location with the ease of one-floor living. First showings begin August 1st and 2nd, both days from 11 AM to 1 PM. You are invited to come see the property for yourself.
MLS #:
73553636
73553636
Taxes
$3,607(2026)
$3,607(2026)
Lot Size
0.35 acres
0.35 acres
Type
Single-Family Home
Single-Family Home
Year Built
1945
1945
Style
Ranch
Ranch
County
Barnstable County
Barnstable County
Listed By
Farrah DiPietro, Coldwell Banker Realty
Source
MLS PIN
Last checked Jul 22 2026 at 10:36 PM GMT+0000
MLS PIN
Last checked Jul 22 2026 at 10:36 PM GMT+0000
Bathroom Details
Interior Features
- Dryer
- Washer
Lot Information
- Corner Lot
Property Features
- Fireplace: 0
- Foundation: Block
Heating and Cooling
- Oil
- Window Unit(s)
Basement Information
- Full
Utility Information
- Utilities: Water: Public
- Sewer: Private Sewer
Parking
- Total: 4
Living Area
- 864 sqft
Location
Estimated Monthly Mortgage Payment
*Based on Fixed Interest Rate withe a 30 year term, principal and interest only
Listing price
Down payment
%
Interest rate
%Mortgage calculator estimates are provided by Coldwell Banker Real Estate LLC and are intended for information use only. Your payments may be higher or lower and all loans are subject to credit approval.
Disclaimer: The property listing data and information, or the Images, set forth herein wereprovided to MLS Property Information Network, Inc. from third party sources, including sellers, lessors, landlords and public records, and were compiled by MLS Property Information Network, Inc. The property listing data and information, and the Images, are for the personal, non commercial use of consumers having a good faith interest in purchasing, leasing or renting listed properties of the type displayed to them and may not be used for any purpose other than to identify prospective properties which such consumers may have a good faith interest in purchasing, leasing or renting. MLS Property Information Network, Inc. and its subscribers disclaim any and all representations and warranties as to the accuracy of the property listing data and information, or as to the accuracy of any of the Images, set forth herein. © 2026 MLS Property Information Network, Inc.. 7/22/26 15:36
