

Listing Courtesy of: MLS PIN / Listed By: John Westlund, Coldwell Banker Realty
248 Poponessett Rd Barnstable, MA 02635
Active (0 Days)
$739,900 (USD)
OPEN HOUSE TIMES
-
OPENSat, Sep 1911:00 am - 1:00 pm
-
OPENSun, Sep 2011:00 am - 1:00 pm
Description
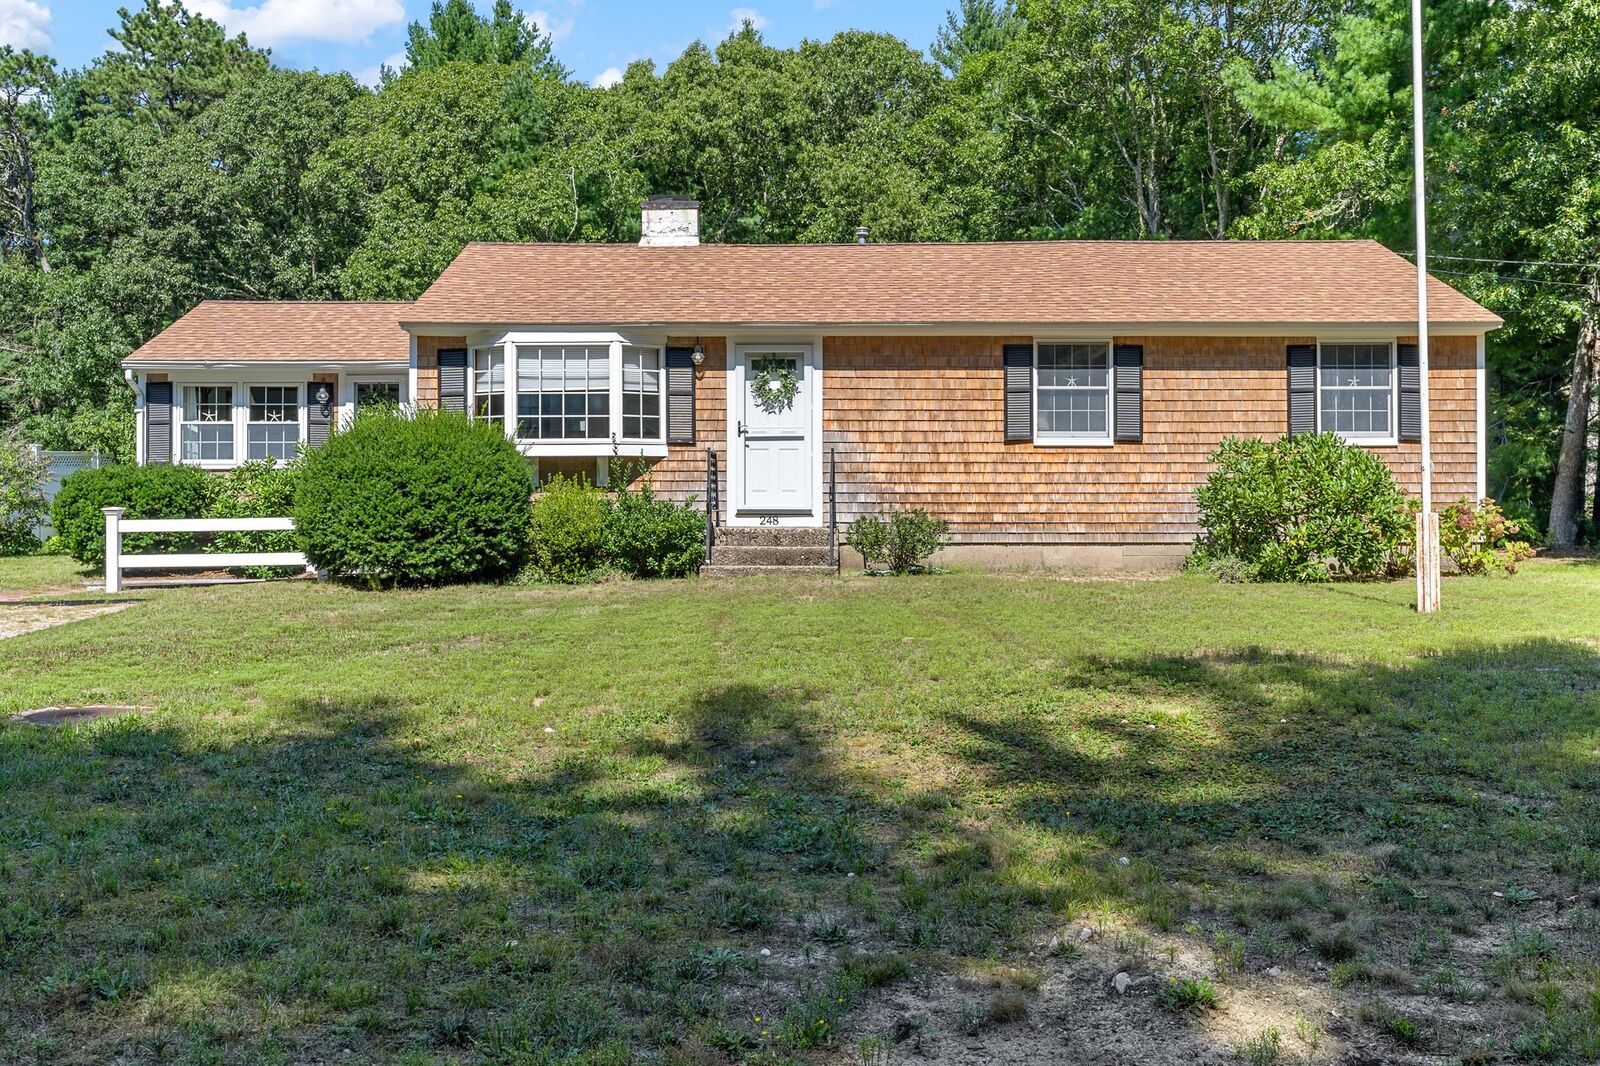
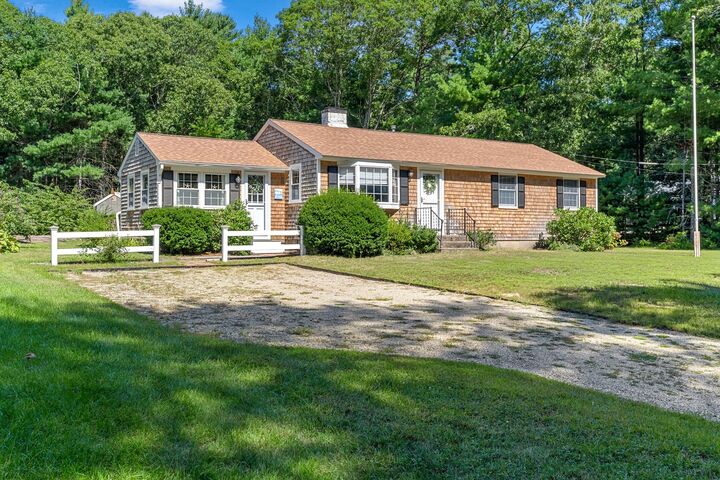
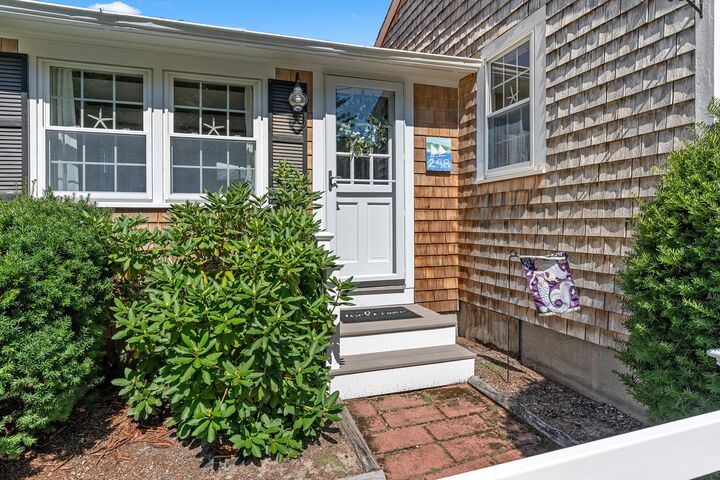
Quintessential Cotuit living awaits at 248 Poponessett Road! Nestled in a beautiful neighborhood just off historic Main Street, this charming 3-bedroom, 1.5-bath ranch offers the perfect blend of Cape Cod character, modern updates, and an unbeatable village location. Enjoy a completely remodeled kitchen (2024), central air, furnace and ductwork (2020), new roof (2018), upgraded septic system (2006), and numerous additional improvements. Whether you’re looking for a year-round residence, weekend getaway, or the perfect Cape vacation home, this property puts the best of Cotuit right outside your door. Spend summer days at nearby beaches, grab groceries and local favorites at Cotuit Fresh Market, play a round at the Cotuit Highground Golf Course, or head to the Kettle Ho for dinner and drinks. When evening rolls around, stroll over to Lowell Park and catch the Cotuit Kettleers under the lights for a classic Cape Cod summer night. Beaches, dining, shopping, golf, baseball, and the charm of Cotuit Village are all just moments away. Come experience the laid-back coastal lifestyle and discover why Cotuit is one of Cape Cod’s most treasured villages!
MLS #:
73578018
73578018
Taxes
$3,818(2026)
$3,818(2026)
Lot Size
0.6 acres
0.6 acres
Type
Single-Family Home
Single-Family Home
Year Built
1950
1950
Style
Ranch
Ranch
County
Barnstable County
Barnstable County
Community
Cotuit, Ma
Cotuit, Ma
Listed By
John Westlund, Coldwell Banker Realty
Source
MLS PIN
Last checked Sep 17 2026 at 6:38 AM GMT+0000
MLS PIN
Last checked Sep 17 2026 at 6:38 AM GMT+0000
Bathroom Details
Interior Features
- Range
- Refrigerator
- Dryer
- Washer
- Dishwasher
- Laundry: First Floor
- Gas Water Heater
Kitchen
- Countertops - Stone/Granite/Solid
- Countertops - Upgraded
- Cabinets - Upgraded
- Flooring - Vinyl
- Skylight
- Window(s) - Picture
Subdivision
- Cotuit, Ma
Lot Information
- Level
Property Features
- Fireplace: 0
- Fireplace: Dining Room
- Foundation: Concrete Perimeter
Heating and Cooling
- Forced Air
- Wood Stove
- Central Air
Basement Information
- Crawl Space
Flooring
- Tile
- Carpet
Exterior Features
- Roof: Shingle
Utility Information
- Utilities: Water: Public
- Sewer: Private Sewer
Parking
- Stone/Gravel
- Off Street
- Total: 6
Living Area
- 1,232 sqft
Location
Estimated Monthly Mortgage Payment
*Based on Fixed Interest Rate withe a 30 year term, principal and interest only
Listing price
Down payment
%
Interest rate
%Mortgage calculator estimates are provided by Coldwell Banker Real Estate LLC and are intended for information use only. Your payments may be higher or lower and all loans are subject to credit approval.
Disclaimer: The property listing data and information, or the Images, set forth herein wereprovided to MLS Property Information Network, Inc. from third party sources, including sellers, lessors, landlords and public records, and were compiled by MLS Property Information Network, Inc. The property listing data and information, and the Images, are for the personal, non commercial use of consumers having a good faith interest in purchasing, leasing or renting listed properties of the type displayed to them and may not be used for any purpose other than to identify prospective properties which such consumers may have a good faith interest in purchasing, leasing or renting. MLS Property Information Network, Inc. and its subscribers disclaim any and all representations and warranties as to the accuracy of the property listing data and information, or as to the accuracy of any of the Images, set forth herein. © 2026 MLS Property Information Network, Inc.. 9/16/26 23:38
